



Bought with Angela Boisvert • Sterling Real Estate Group
For more information regarding the value of a property, please contact us for a free consultation.
Key Details
Sold Price $599,000
Property Type Single Family Home
Sub Type Single Family Residence
Listing Status Sold
Purchase Type For Sale
Square Footage 1,752 sqft
Price per Sqft $341
MLS Listing ID 202217930
Sold Date 04/28/23
Bedrooms 3
Full Baths 2
HOA Fees $223/mo
HOA Y/N Yes
Annual Tax Amount $10,700
Lot Size 10,018 Sqft
Acres 0.23
Lot Dimensions See Site Map
Property Sub-Type Single Family Residence
Source Global MLS
Property Description
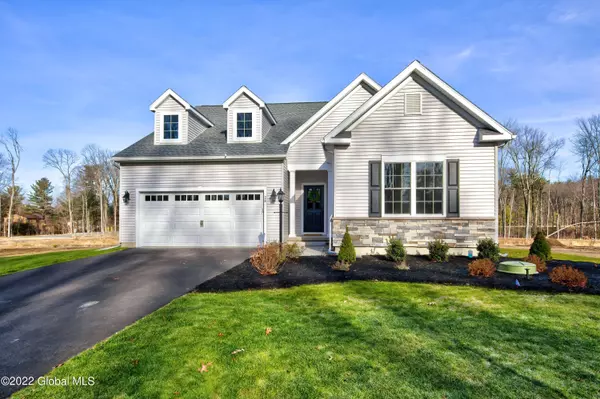
QUICK DELIVERY HOME. QUICK DELIVERY, AVAILABLE NOW. 3 Bedroom, 2 bath ranch located in our HOA section of Crescent Woods. Stunning open floor plan, upgraded kitchen with tile backsplash and SS appliance package included. Luxurious primary suite with tray ceiling and upgraded master bath shower. Expanded home office/bedroom #3. Cathedral ceiling in second bedroom. Relax on 12'x10' composite decking with white vinyl rails. Custom landscape package with sprinkler system. Custom paint throughout the home. Rough in plumbing in the basement for a future full bath. Upgrades galore!
Location
State NY
County Saratoga
Zoning Single Residence
Direction Exit 8 off of the Northway. Left onto Crescent Road. Site Office located 2 miles on Crescent Road on the right.
Interior
Interior Features Grinder Pump, High Speed Internet, Solid Surface Counters, Tray Ceiling(s), Walk-In Closet(s), Cathedral Ceiling(s), Ceramic Tile Bath, Crown Molding, Satellite Internet, Eat-in Kitchen, Kitchen Island
Heating Forced Air, Natural Gas
Flooring Vinyl, Carpet, Hardwood, Linoleum
Fireplaces Number 1
Fireplaces Type Family Room, Gas
Equipment Grinder Pump
Fireplace Yes
Window Features Screens,Shutters,Double Pane Windows,Egress Window
Exterior
Exterior Feature Drive-Paved, Lighting
Parking Features Paved, Attached, Driveway, Garage Door Opener
Garage Spaces 2.0
Utilities Available Cable Available
Roof Type Shingle,Asphalt
Porch Composite Deck, Covered, Front Porch, Porch
Garage Yes
Building
Lot Description Level, Sprinklers In Front, Sprinklers In Rear, Cleared, Landscaped
Sewer Public Sewer
Water Public
Architectural Style Ranch
New Construction Yes
Schools
School District Shenendehowa
Others
Tax ID 412400 283.12-6-72
Special Listing Condition Standard
Read Less Info
Want to know what your home might be worth? Contact us for a FREE valuation!
Our team is ready to help you sell your home for the highest possible price ASAP
GET MORE INFORMATION
